

Cars For Sale
Special Numbers

Villas

Apartments
Bikes
Jet Ski
Caravans
Mobiles
Laptops
Watches
Cameras
Glasses
All
Kitchen & Dining Room
Kids
Aquariums
Heavy Equipments
Escalator
Porta Cabin
Health & Beauty
Toys & Games
Education
Glasses
Electronics
Clothes
Special Numbers
Generators
Fishing Equipment
Air Beds & Sleeping Bags
Bikes accessories
Building Materials
Sportswear & Equipment
Wrist Watches
Walkie Talkie
Cars For Sale
Video Games
Metal Detector
Camping
Home Security & Surveillance Systems
Services
Tracking Systems
Caravan
WaterCrafts
Business & Industrial
Seat Cushions & Massage Tools
Jewellery
Inflatable Games
Shaving & Hair Removal Products
Men Accessories
Safe Boxes
Tools & Home Improvement
Car Spare Parts & Accessories
Elevators
Travel Accessories
Bikes
Shoes & Bags
Stamps
Cars For Rent
Pet Accessories
Musical Instruments
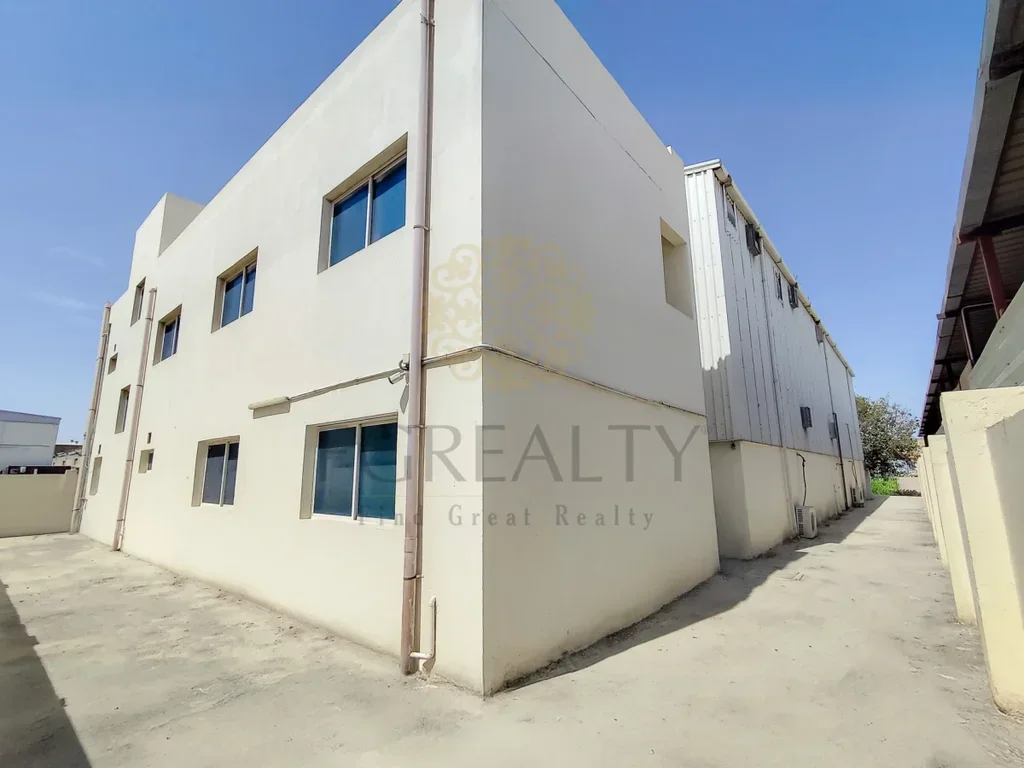
Property
Pumps
Home Appliances
Furniture & Décor
Arts, Crafts & Sewing
Cashier Machines
Scanners